How much does a kitchen remodel cost?
Cabinet and labour choices drive most of the price. Here is how a refresh, a mid-range remodel and a layout change actually differ in cost.
Add to favorites

The numbers at a glance
- Cosmetic refresh
- $75 – $150 per sq ft
- Mid-range remodel
- $150 – $320 per sq ft
- Major remodel (layout moved)
- $320 – $650 per sq ft
- Cabinets share of budget
- 25 – 35%
- Typical duration
- 3 – 14 weeks
Three scopes, three very different numbers
Kitchen costs split cleanly by how much of the room changes. A cosmetic refresh repaints cabinets, swaps hardware and may replace the countertop. A mid-range remodel replaces cabinets and appliances but keeps the layout. A major remodel moves walls, plumbing or the range hood duct — and that is where the price doubles.
The kitchen calculator returns a range from your floor area and scope. Treat the range, not the midpoint, as your budget: the low end assumes the existing layout survives.
Cost by scope — what changes and what it costs
| Scope | Cost per sq ft | What changes |
|---|---|---|
| Cosmetic refresh | $75 – $150 | Paint or reface cabinets, new hardware, new countertop and sink |
| Mid-range remodel | $150 – $320 | New cabinets and appliances, new countertop, keeps the layout |
| Major remodel with layout moved | $320 – $650 | Walls moved, plumbing and gas relocated, new ventilation |
Every band comes from the same calculator, so a quote above the mid-range ceiling is usually a major remodel in disguise.
Cabinets, countertops and the cost of a straight line
Cabinetry is usually the largest material line, often a quarter to a third of the total. It is also where the biggest gap opens between stock, semi-custom and custom: the same kitchen can carry three very different cabinet budgets without anything else changing.
Countertops reward simple geometry. A run with no seams and no cut-outs is fast to fabricate; every sink, cooktop and corner adds a template, a seam and a labour hour.
Share of a typical mid-range kitchen budget
| Component | Share of total | What it covers |
|---|---|---|
| Cabinetry | 25 – 35% | Stock, semi-custom or custom cabinets, hardware and setting |
| Labour (all trades) | 20 – 25% | Demolition, rough-in, cabinet setting, tile, trim and paint |
| Countertops | 10 – 15% | Quartz or stone slab, fabrication, sink and cooktop cut-outs |
| Appliances | 15 – 20% | Range or cooktop, refrigerator, dishwasher, ventilation hood |
| Flooring, backsplash and lighting | 8 – 12% | Floor tile or vinyl, backsplash, under-cabinet and recessed lights |
| Permits, demo and disposal | 5 – 10% | Permit fees, dumpster and hauling |
Move a drain or a gas line and the labour share climbs, pushing every other component down as a share of the total.
- Refacing or painting sound cabinets is the fastest way to cut the budget.
- Keep the sink and range where they are to avoid plumbing and ducting work.
- Choose a standard-depth refrigerator so it does not force cabinet re-design.
- Order cabinets early — they are often the longest lead time in the project.
- Add 15% contingency on a major remodel once walls open.
Appliances and where owners overspend
Appliance packages are the easiest place to overspend, because they are bought emotionally and at retail. Professional-grade ranges cost several times a standard range while adding little to resale value unless the whole kitchen matches that tier.
The lighting, outlet and ventilation work behind the finishes is what an inspector will look at, and it is where cheap remodels fail. Budget for it up front rather than discovering it mid-project.
Planning the work triangle before you buy a cabinet
Almost every kitchen decision hangs off the layout. The work triangle links the sink, the range and the refrigerator, and keeping those three close is why most remodels leave the plumbing and gas alone.
Once the triangle is settled, the cabinet and countertop dimensions follow from it. Buy the cabinets before the layout is fixed and you are buying a shape the room then has to be built around.
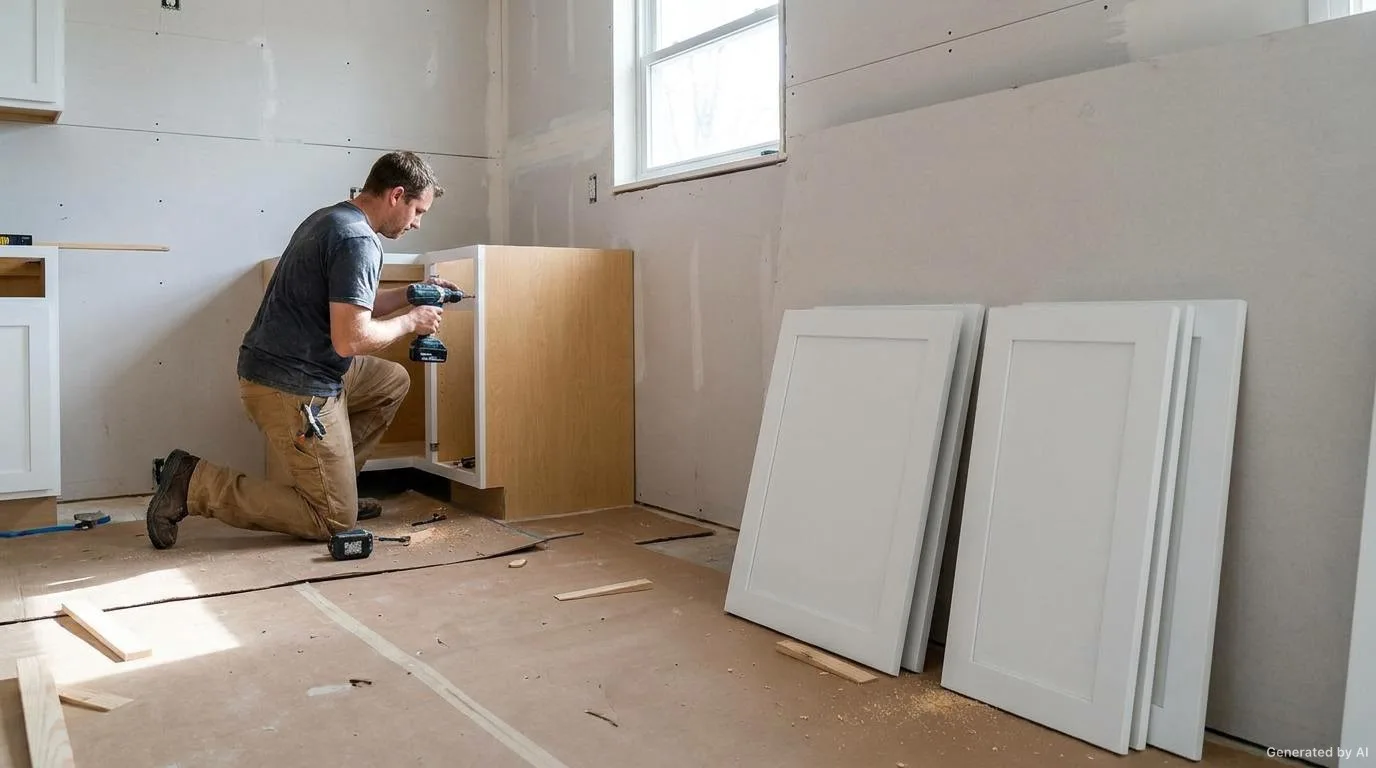
A worked example: 200 sq ft mid-range kitchen
This is a 200 square foot kitchen at mid-range scope with the sink, range and refrigerator staying where they are. Keeping the layout is what holds the price near the middle of the band instead of the top.
200 sq ft kitchen, mid-range scope, layout unchanged
Eight line items, priced at national averages for a single-crew renovation.
- Design and permitsLayout drawings, permit fees and inspection
- $1,900
- Demolition and disposalOld cabinets, countertop and floor removed; dumpster on site
- $2,500
- Cabinetry (semi-custom)About 20 linear ft, including hardware and setting
- $12,300
- CountertopsAbout 44 sq ft of quartz, templated, fabricated and installed
- $5,100
- Labour — all tradesPlumbing, electrical, carpentry, tile, trim and paint
- $9,600
- Appliance packageRange, refrigerator, dishwasher and ventilation hood
- $8,300
- Flooring, backsplash and lightingVinyl plank floor, tile backsplash, under-cabinet lights
- $4,700
- Drywall, paint and trimPatch, prime, paint and finish the room
- $2,600
$47,000 — about $235 per sq ft
Add a 15% contingency ($7,050) and the honest budget is $54,050, or about $270 per sq ft. That is still inside the mid-range band, which is exactly why keeping the layout matters.
How long it takes
A refresh takes one to two weeks. A mid-range remodel runs three to six weeks. A major remodel that moves plumbing, electrical or structural walls commonly takes eight to fourteen weeks, and much of that is waiting for inspections and cabinet delivery rather than working.
If you are living in the house, plan the temporary kitchen before demolition starts. The disruption, not the cost, is what most owners underestimate.
How long a kitchen remodel takes
Durations overlap once trades are sequenced correctly. The waiting is usually cabinet and countertop lead times and inspection slots, not work.
Design, cabinet order and permits
2 – 4 weeks
Layout, appliances and finishes chosen before demolition; cabinets ordered and permits issued.
Demolition
3 – 5 days
Strip cabinets, countertop and flooring, and protect the rooms around the kitchen.
Rough-in: plumbing, electrical, gas and ventilation
1 – 2 weeks
Move or extend services, run the hood duct, then pass the rough inspections.
Drywall, paint and flooring
1 week
Close the walls and paint before the cabinets cover the studs.
Cabinet and countertop install
1 – 2 weeks
Set and level the cabinets, template the countertop, then install it once the slab is cut.
Punch list and appliance hook-up
3 – 7 days
Connect appliances and plumbing, then work the punch list.
Mid-range total: three to six weeks of work, plus cabinet and countertop lead times. A major remodel with a moved layout runs eight to fourteen weeks.
The six most expensive kitchen mistakes
Every one of these shows up on real job sites, and every one of them is avoidable with a tape measure and a plan.
Moving the sink or the range
Relocating the sink adds plumbing and a new vent, and moving the range means a new gas line and duct. It is the fastest way to add thousands for no visible gain.
Ordering countertops before the cabinets are set
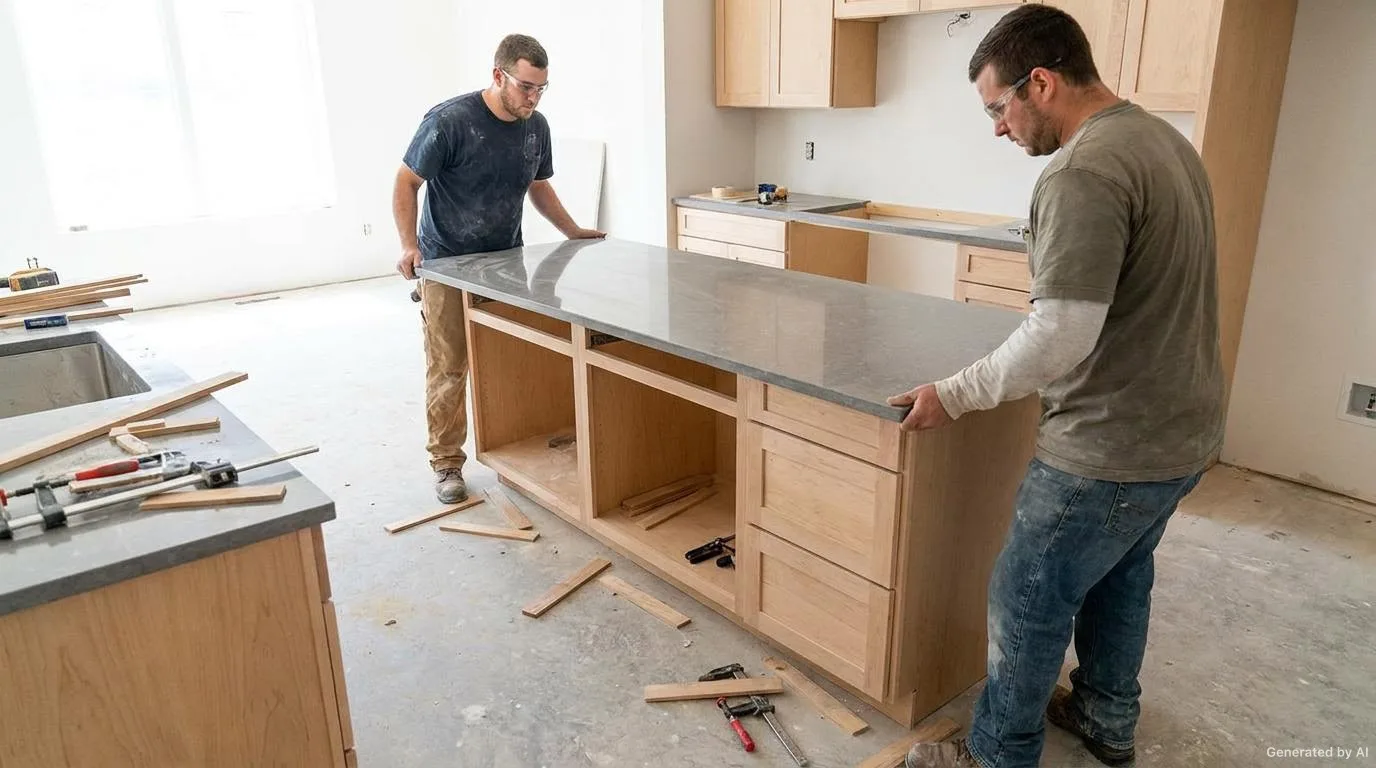
A countertop is templated from the installed boxes, not from the plan. Order it early and any cabinet adjustment becomes a slab that does not fit and cannot be returned.
Buying pro-grade appliances that force a cabinet redesign
A professional range is deeper and wider than a standard one and needs a larger hood. Choosing it after the cabinets are ordered can force a redesign of the whole run.
Ignoring ventilation and ducting
A hood that recirculates instead of venting outside leaves grease and moisture in the room. Route the duct and cut the wall before the drywall goes up, not after.
No temporary kitchen plan
Most owners underestimate the disruption, not the cost. Set up a sink, a refrigerator and a microwave somewhere else before demolition starts.
Changing the layout after demolition
Redesigning once the walls are open restarts permits, orders and inspections. Settle the plan on paper and treat every change during construction as an extra.
Pre-construction checklist
Print this and walk the kitchen with your contractor before anyone swings a hammer.
- Measure the room and record the sink, range and refrigerator locations.
- Confirm the cabinet order, finish and lead time before demolition.
- Decide the appliance package and give the dimensions to the cabinet maker.
- Confirm the ventilation route and where the duct leaves the house.
- Plan a temporary kitchen with a sink, a refrigerator and a microwave.
- Agree in writing what the contingency covers and who signs off on extras.
- Book the countertop template for the day after the cabinets are set.
- Ask for the payment schedule and lien waivers up front.
Put a number on your project

Kitchen Remodel Cost Calculator
Budget a kitchen remodel by scope.
Flooring Calculator
Estimate flooring area and cost.

Paint Calculator
Find out how much paint you need.
Planning estimate only — confirm quantities with your supplier or contractor before ordering.
Visual guide
Frequently asked questions
What is the biggest cost in a kitchen remodel?
Cabinets, then labour, then countertops and appliances. Cabinetry alone often accounts for a quarter to a third of the total, which is why refacing or painting cabinets is the fastest way to cut the budget.
How long does a kitchen remodel take?
A cosmetic refresh takes one to two weeks. A mid-range remodel runs three to six weeks, and a major remodel that moves plumbing or walls often takes eight to fourteen weeks.
Is a kitchen remodel worth it for resale?
A mid-range kitchen remodel is one of the improvements that most reliably returns value, because buyers weigh kitchens heavily. A major remodel rarely returns its full cost, so build it for how you live rather than for resale alone.
How much does a kitchen remodel cost per square foot?
A cosmetic refresh runs $75 to $150 per square foot, a mid-range remodel $150 to $320, and a major remodel that moves the layout $320 to $650. Those three bands are the single most useful way to sanity-check a quote.
Do I need a permit for a kitchen remodel?
Work on plumbing, electrical or gas requires a permit and a licensed trade, and removing or moving a wall may need structural review. Replacing cabinets, countertops and paint inside the existing footprint usually does not.
Can I remodel a kitchen in stages?
Yes, and it spreads the cost: cabinets first, then countertops templated to the installed cabinets, then appliances. Do all the plumbing, electrical and wall changes in one pass, though, because reopening a finished kitchen costs far more than doing the work once.
Where these numbers come from
Ranges are national averages and assume a licensed contractor, permits and a single-crew schedule. Local labour rates and material prices move the result.
Keep reading
All guidesHow much does it cost to paint a room?
Paint is inexpensive; preparation and labour are not. Learn how to size a room, order the right gallons, and price a professional job.
Renovation vs remodel: what the difference costs you
The two words are used interchangeably on quotes and they are not interchangeable. One replaces finishes, the other moves walls — and the price gap is a factor of three.
Comparing contractor quotes? Request free quotes and check them against your own estimate — all 27 calculators on the site are free.